DLF One Midtown
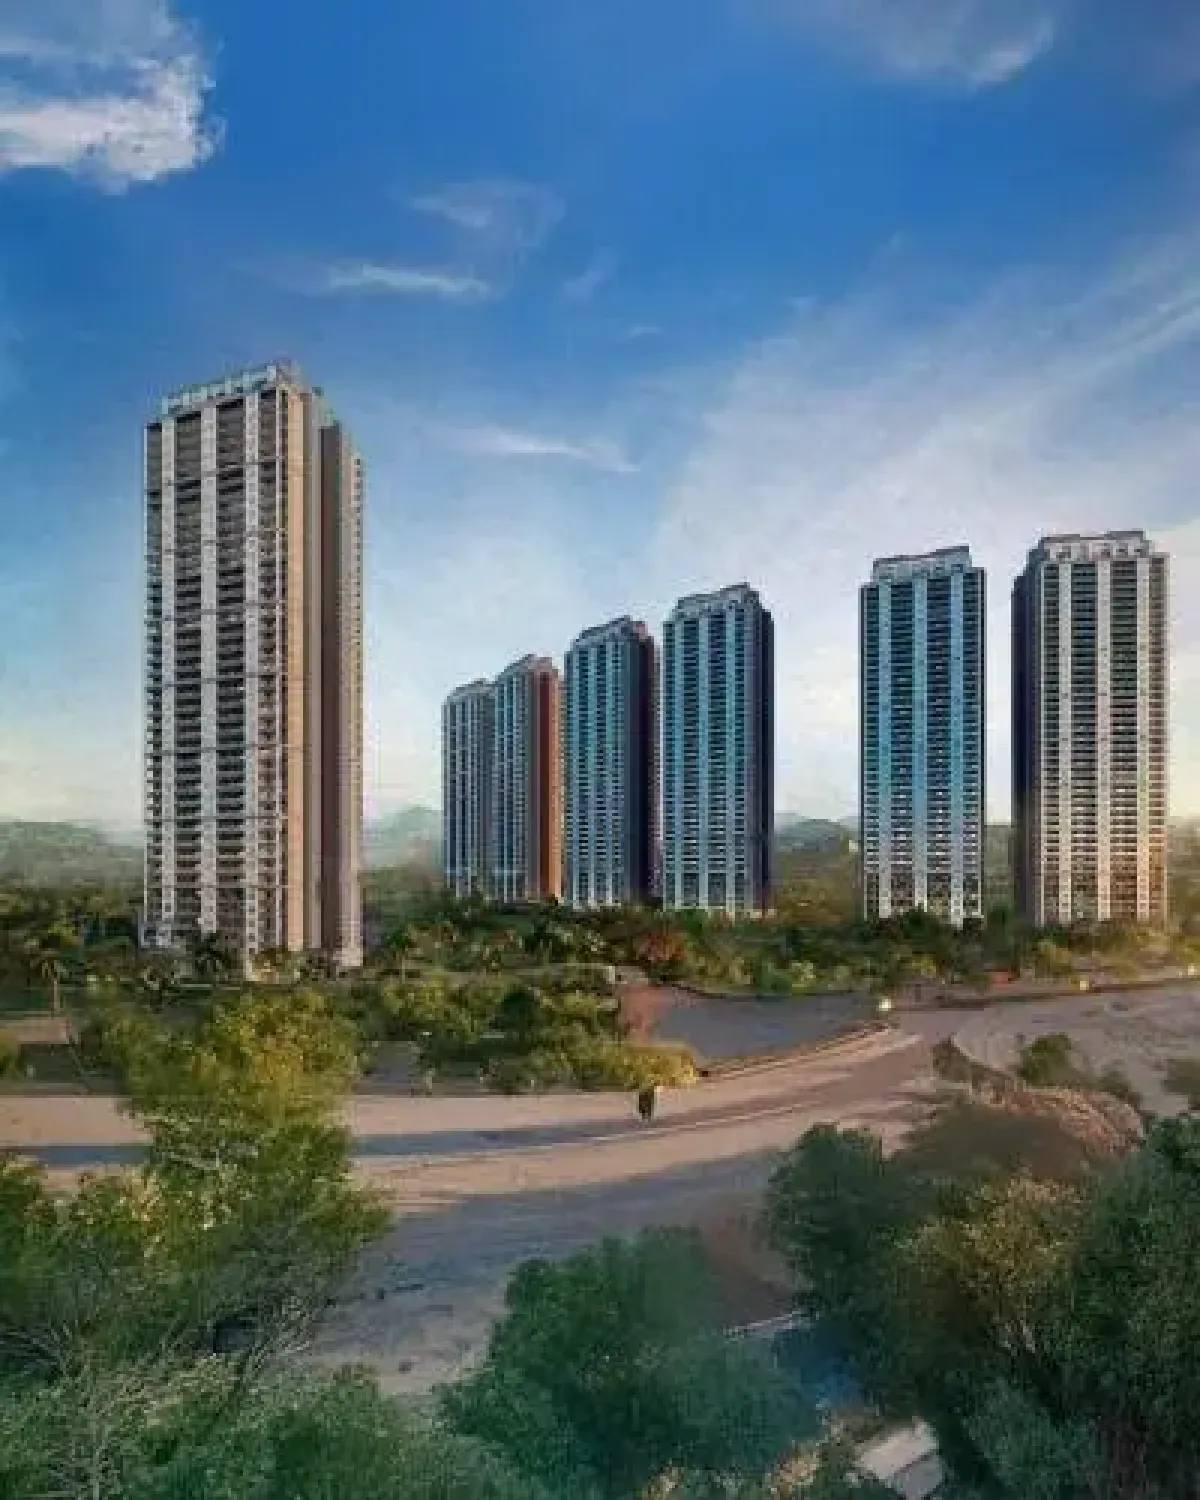
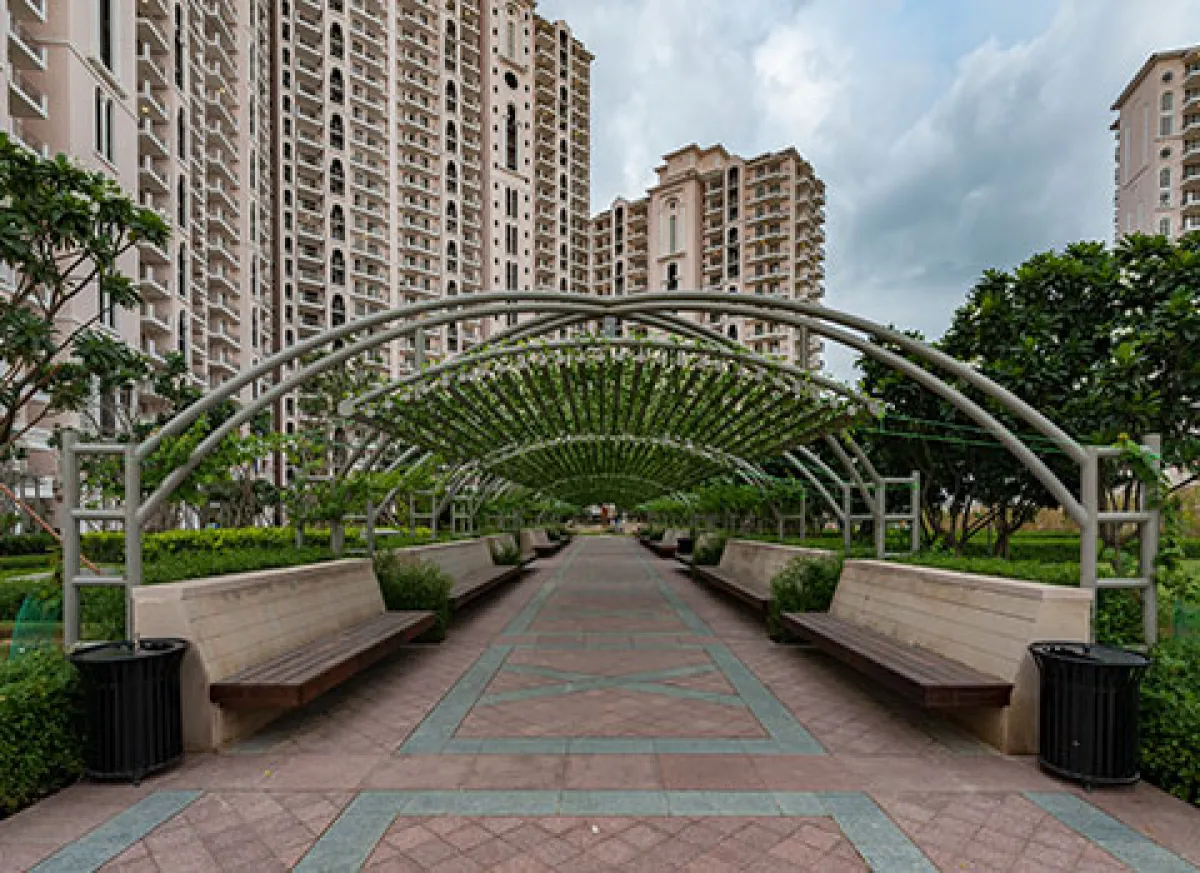
Delhi living beside 125 acres of parkland
Moti Nagar, West Delhi
PriceOn Request
Project Delhi RERA No. DLRERA2021P0007 · DLRERA2022P0019
Authorised Channel Partner: Wealth Creators Heights Private Limited · Agent RERA RC/HARERA/GGM/4469/4064/2026/504
Register Your Interest
Get the price list, floor plans and a site-visit slot.
About DLF One Midtown
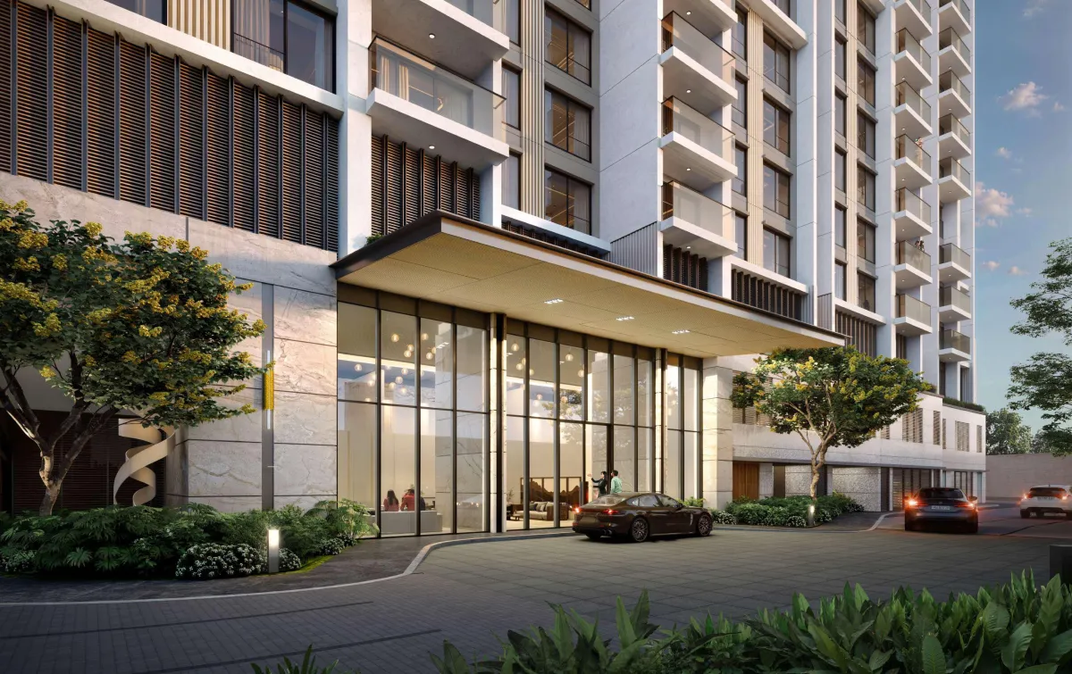
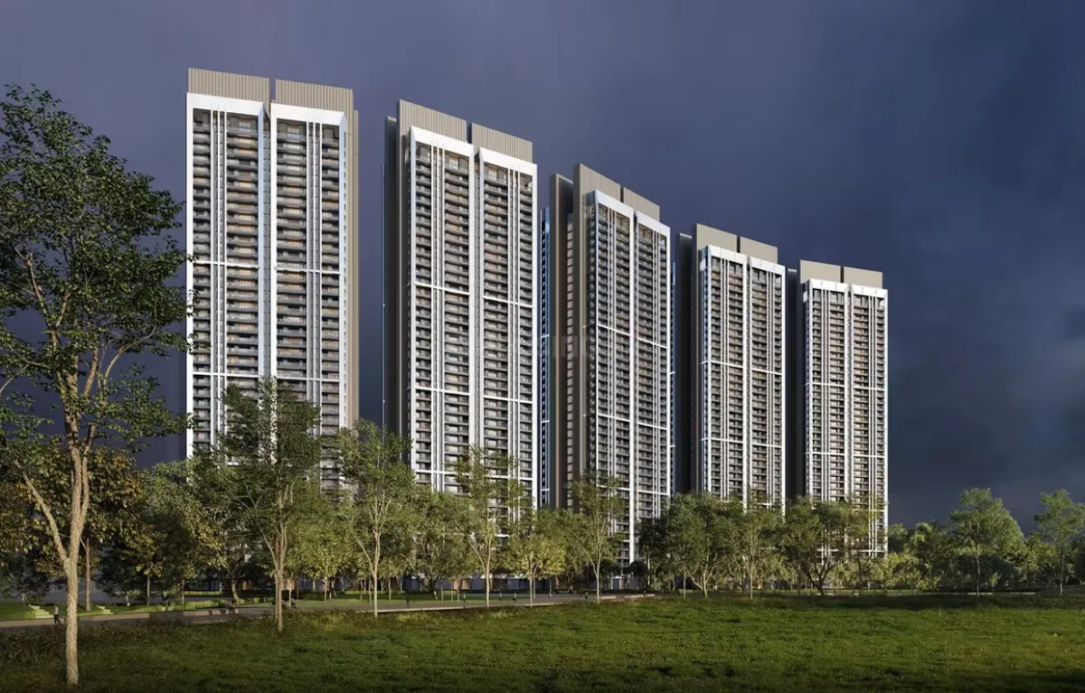
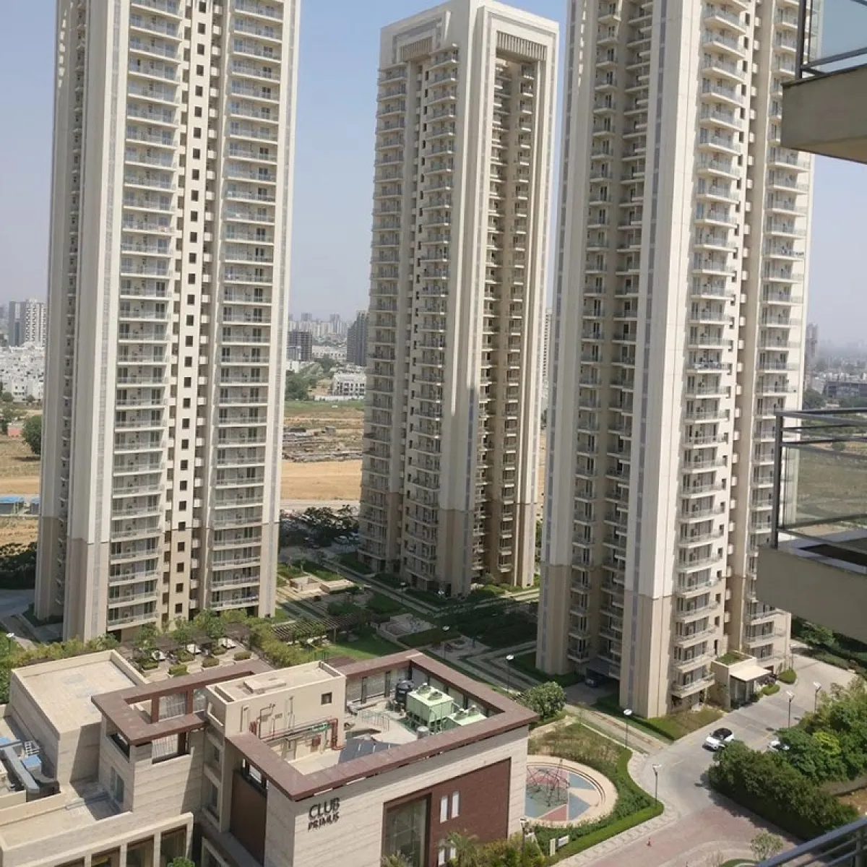
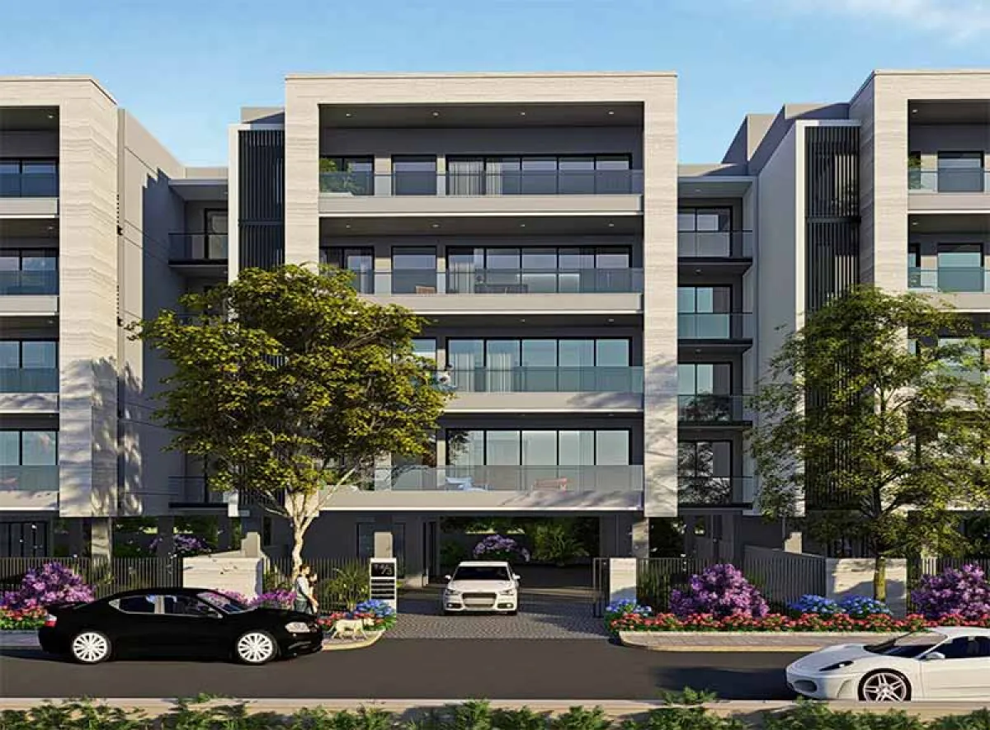
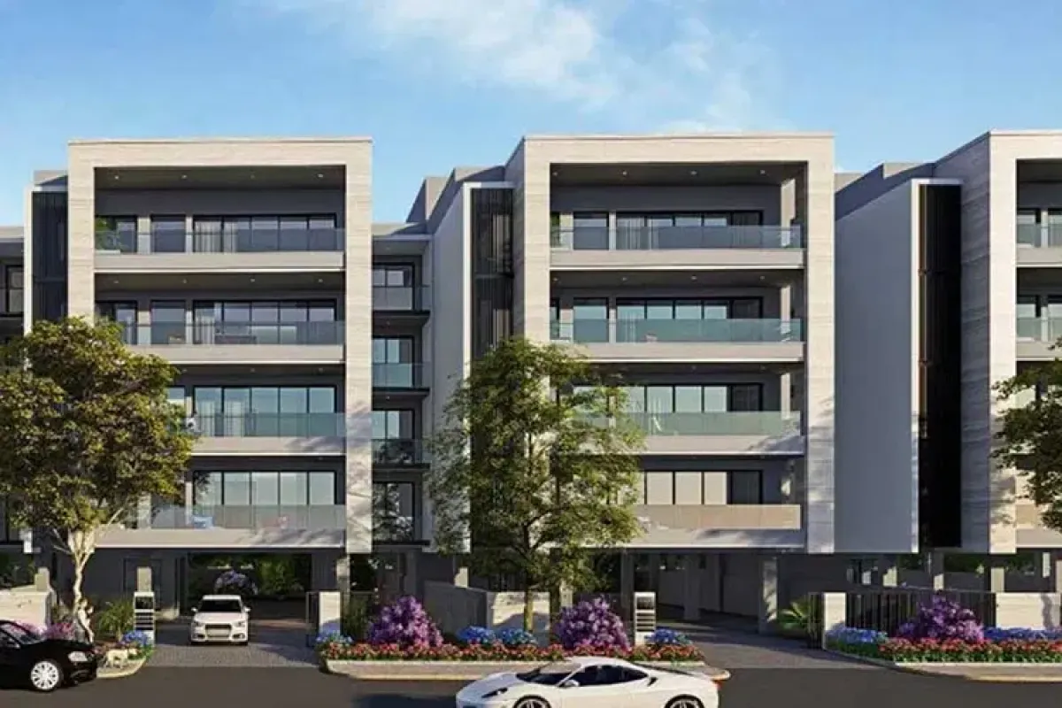
DLF One Midtown is a luxury residential address in Moti Nagar, West Delhi. Four G+42 towers hold 913 homes in 2, 3 and 4 BHK layouts, next to 125 acres of DDA-maintained parkland.
Ready-to-move units are available, with possession from June 2024. The project is connected by four metro lines — Blue, Pink, Green and Red.
- 2 BHK from 1,644 sq ft
- 3 BHK from 2,282 sq ft
- 4 BHK of 2,947 – 3,041 sq ft
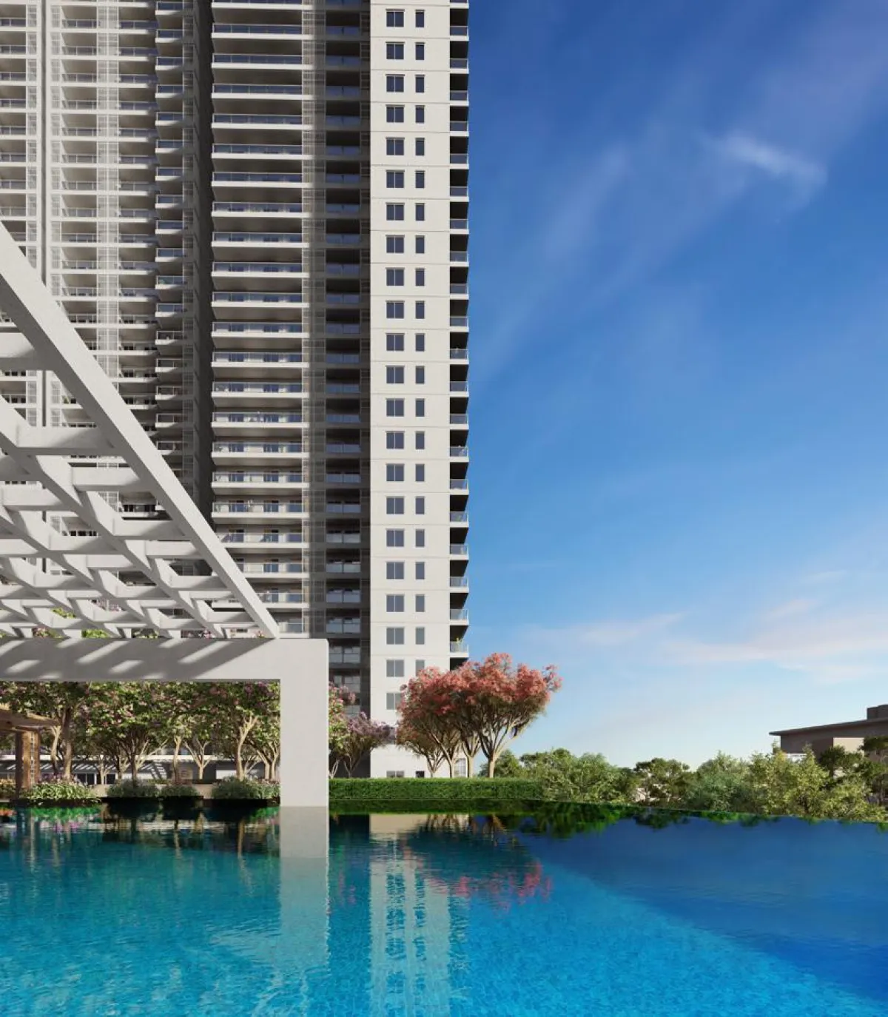
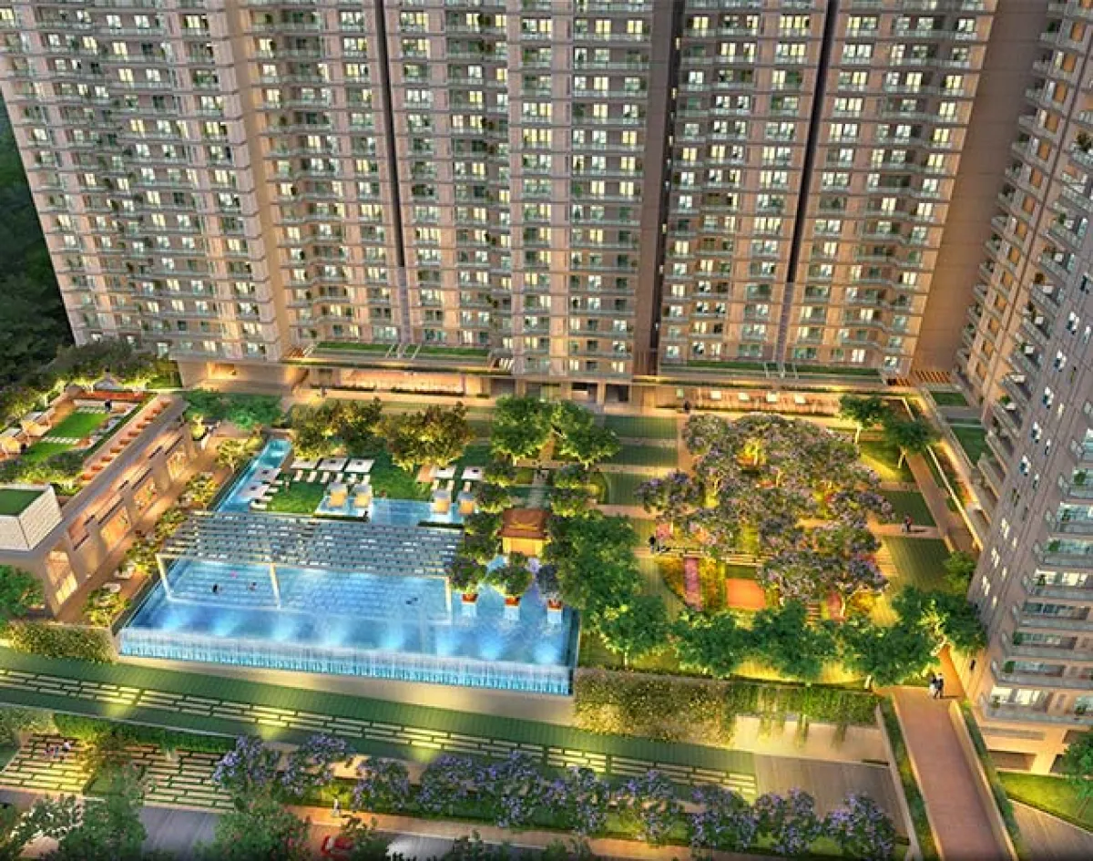
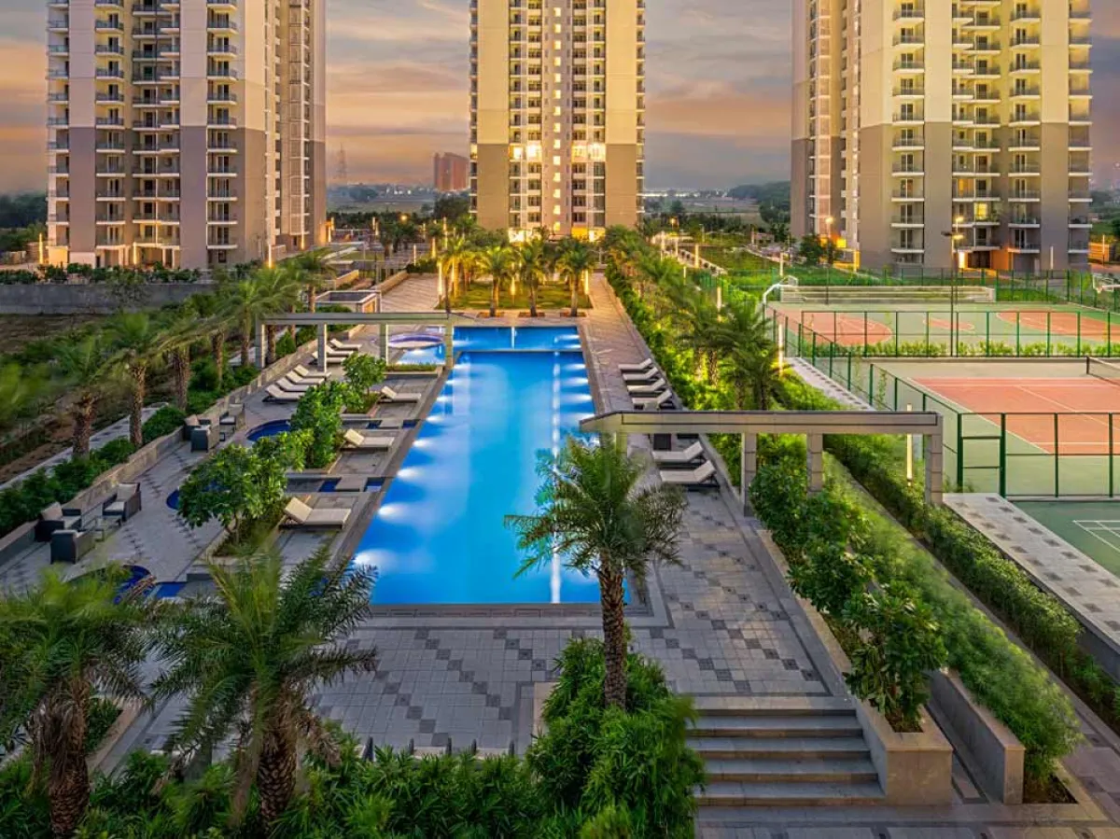
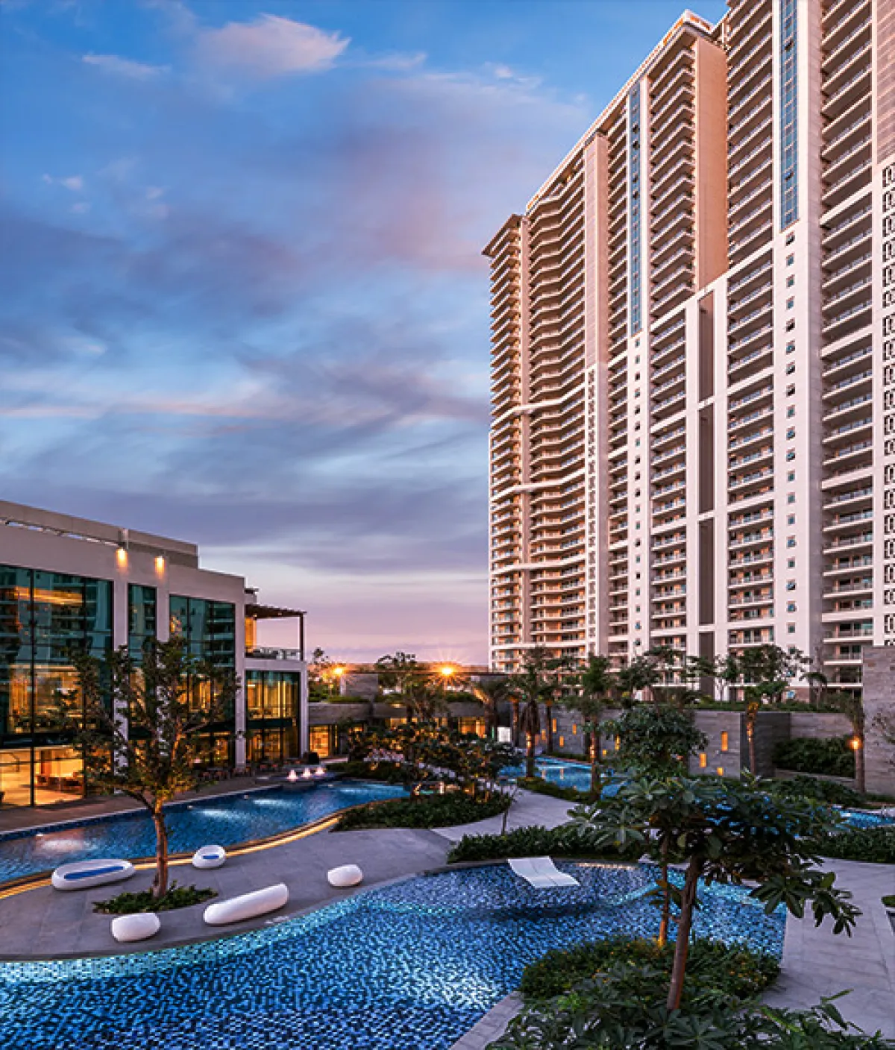
- 30-metre infinity-edge pool
DLF One Midtown — key facts
- Project
- DLF One Midtown
- Developer
- DLF
- Location
- Moti Nagar, West Delhi
- Project Type
- Ready-to-Move Luxury Apartments
- Status
- Ready to Move
- Possession
- From June 2024
- Towers
- 4
- Units
- 913
- Configurations
- 2 BHK, 3 BHK, 4 BHK
- Size Range
- 1,644 – 3,041 sq ft
- Starting Price
- On Request
- RERA
- DLRERA2021P0007 · DLRERA2022P0019
What sets DLF One Midtown apart
125 Acres of Parkland
Next to DDA-maintained green space in the heart of Delhi.
Four Metro Lines
Blue, Pink, Green and Red lines within reach.
Signature Clubhouse
A large residential clubhouse with a 30 m infinity-edge pool.
Ready to Move
Possession from June 2024.
Sustainable Build
Solar water heating, EV charging, rainwater harvesting and wastewater recycling.
DLF One Midtown price & sizes
Indicative sizes from the project; ask for the latest price list, payment plan and live availability.
| Type | Size | Price |
|---|---|---|
| 2 BHK | 1,644 – 2,420 sq ft | On Request |
| 3 BHK | 2,282 – 2,366 sq ft | On Request |
| 4 BHK | 2,947 – 3,041 sq ft | ₹10 Cr* approx. |
*Prices are indicative and exclude stamp duty, registration, GST, PLC, parking, club and other charges. Final terms as per the agreement for sale. Get the full price list →
Payment process for a ready / resale purchase
DLF One Midtown is a ready project, so most purchases are ready or resale units. This is how payment usually works; if fresh inventory is available from the developer, we will share that plan.
- Step 1
Token amount
Paid to the seller to hold the unit while documents are checked.
- Step 2
Agreement to sell
Signed with an agreed part payment and timelines for the balance.
- Step 3
Loan & due diligence
The bank checks the title, occupation certificate and approvals, then sanctions the loan.
- Step 4
Balance & transfer
Balance paid, sale deed registered, and the developer or society transfer completed.
Payment options
- Home loanMost banks finance ready and resale homes after title checks.
- Self-fundedFaster registration with no loan processing.
- Loan transferAn existing loan on the unit can sometimes be closed or transferred at sale.
Indicative. The exact payment schedule, charges and offers are as per the developer's current terms and your agreement.
DLF One Midtown master plan
How the towers, open spaces, clubhouse and entries are laid out across the site. Tap the plan to enlarge.
- 4Towers
- G+42Floors
- 913Residences
DLF One Midtown floor plans
Tap a plan to enlarge. Plans are indicative and not to scale.
Gallery & Amenities
Moti Nagar, New Delhi
Moti Nagar, West Delhi
About Moti Nagar, West Delhi
Moti Nagar is a central West Delhi neighbourhood near Kirti Nagar, Rajouri Garden and Karol Bagh.
It sits on Najafgarh Road and is served by the Delhi Metro, with established schools, hospitals and markets around it — a rare location for new luxury housing inside the city.
- Inside DelhiA central city address, not a suburb.
- Metro ConnectedDelhi Metro stations close by.
- Established AreaSchools, hospitals and markets already in place.
- Apollo Cradle Hospital1.8 km
- Moments Mall2.3 km
- Springdales Public School2.7 km
- Shivaji Place District Centre4.4 km
- BLK Super Speciality Hospital5.5 km
Buying a ready or resale home: what to check
A short checklist our team walks every buyer of DLF One Midtown through.
- Occupation certificate for the tower
- Conveyance deed and the full title chain
- No pending maintenance, club or utility dues
- Transfer charges and the society or developer NOC
- Original allotment letter and payment receipts
- Home-loan eligibility for the specific unit

DLF Limited
Founded in 1946, DLF is one of India's largest listed real estate companies. It built DLF City, the planned township that shaped modern Gurugram, and has delivered homes, offices and retail across Delhi NCR and other major cities. Projects marketed here are developed by DLF Limited or its group companies.
Frequently asked questions
Where is DLF One Midtown located?
DLF One Midtown is located at Moti Nagar, West Delhi.
What configurations are available at DLF One Midtown?
DLF One Midtown offers 2 BHK (1,644 – 2,420 sq ft); 3 BHK (2,282 – 2,366 sq ft); 4 BHK (2,947 – 3,041 sq ft).
What is the price of DLF One Midtown?
The price is available on request. Share your details to receive the latest price list, payment plan and brochure.
Is DLF One Midtown RERA registered?
Yes. Delhi RERA Registration No. DLRERA2021P0007 and DLRERA2022P0019. You can verify it at rera.delhi.gov.in.
When is possession of DLF One Midtown?
Possession: From June 2024.
What amenities does DLF One Midtown offer?
Residential Clubhouse, 30 m Infinity-Edge Pool, Gymnasium, Party Hall, Jogging & Cycling Tracks, EV Charging, Rainwater Harvesting, Gated, Secured Community.
Who is the developer of DLF One Midtown?
DLF One Midtown is developed by DLF. This page is run by an authorised channel partner.
How can I book a site visit to DLF One Midtown?
Call or WhatsApp +91 99714 49027, or fill in the form on this page. Our team will share the latest price sheet and arrange a visit at a time that suits you.
How does payment work when buying at DLF One Midtown?
For ready and resale units you pay a token amount, sign an agreement to sell with a part payment, arrange your home loan, and pay the balance at registration and transfer.
Why does DLF One Midtown have two RERA numbers?
The project is registered in phases with Delhi RERA: DLRERA2021P0007 and DLRERA2022P0019.
Other DLF residential projects
From enquiry to keys
Share your requirement
Tell us your budget, size and timeline.
Get the price sheet
Receive the latest prices, plans and availability.
Visit the site
We arrange a visit at a time that suits you.
Book with confidence
We help with documents, payment plan and loan paperwork.
See DLF One Midtown in person
Speak to our team for live inventory, the complete cost sheet and a private site visit.
Or call +91 99714 49027
Get the Price Sheet
Our relationship manager will call you back.